The existing bathroom was redesigned to overcome the limited shower and washing machine area. By extending the space through a partial wall modification, a more functional layout was achieved. In line with the client’s preferences, black ceramic surfaces were combined with wood and gold details to create a compact but distinctive bathroom.
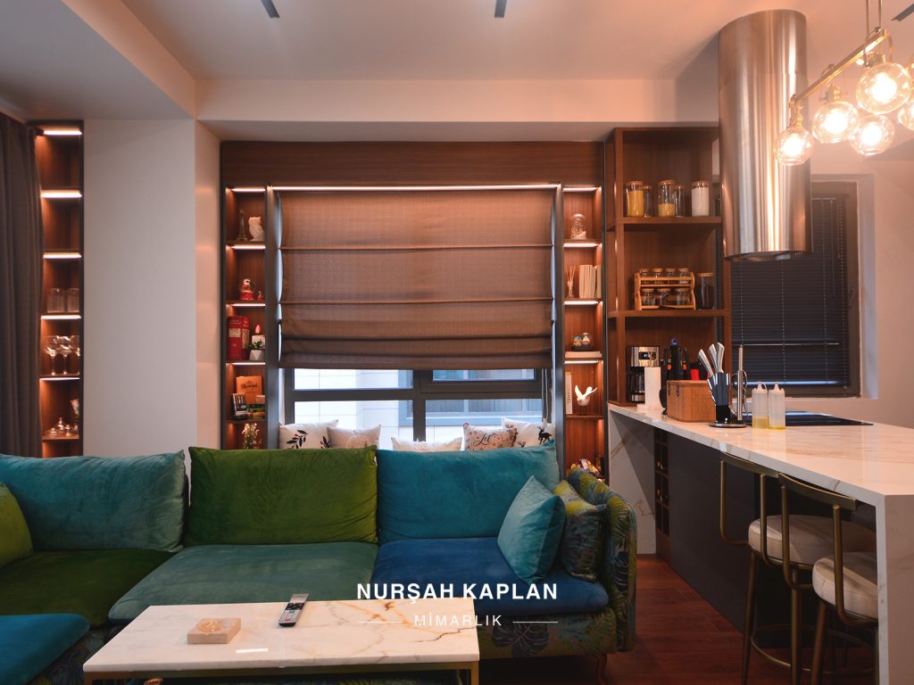
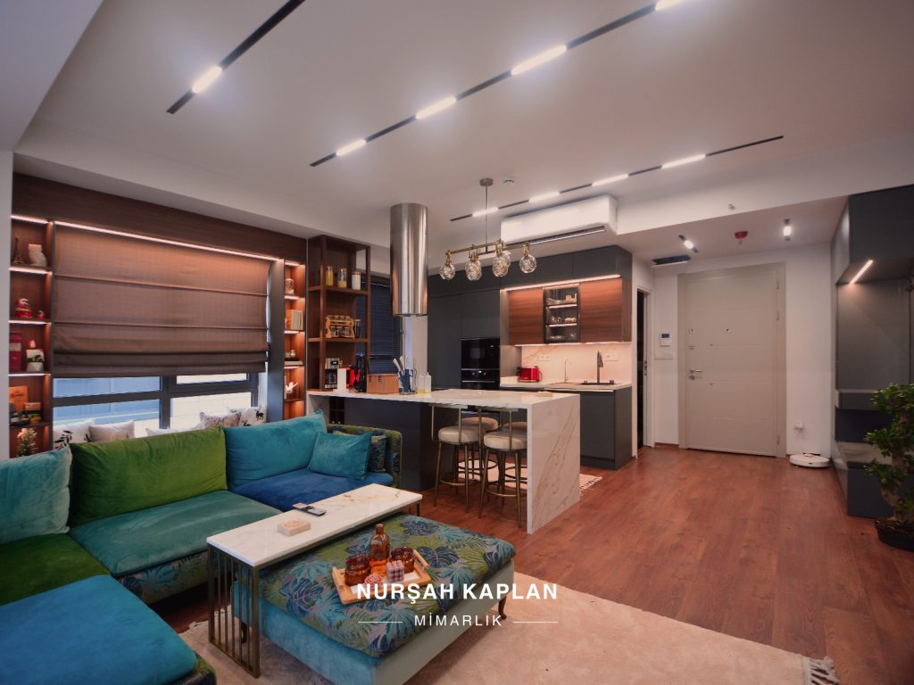
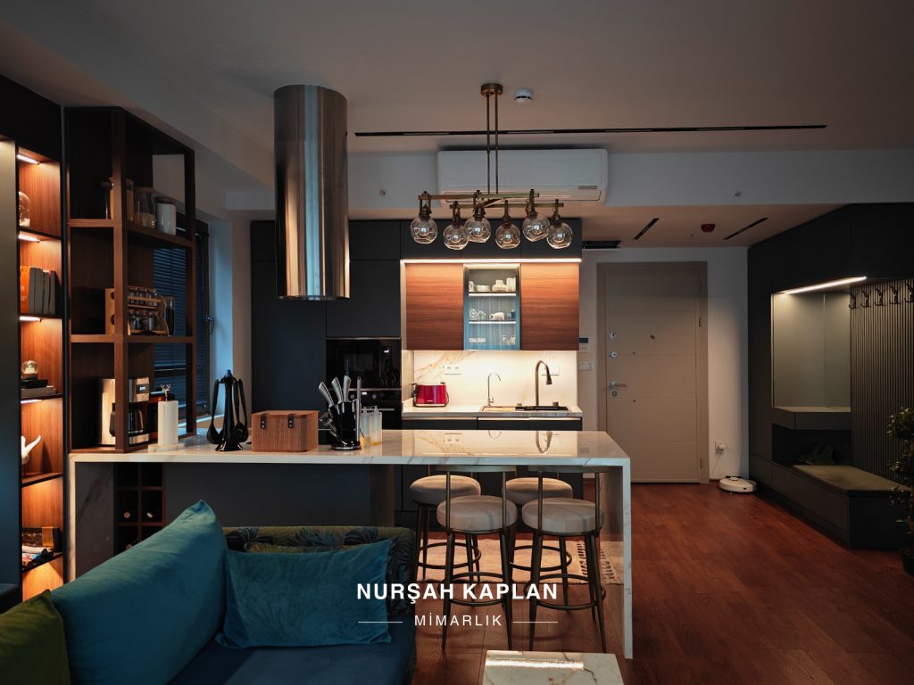
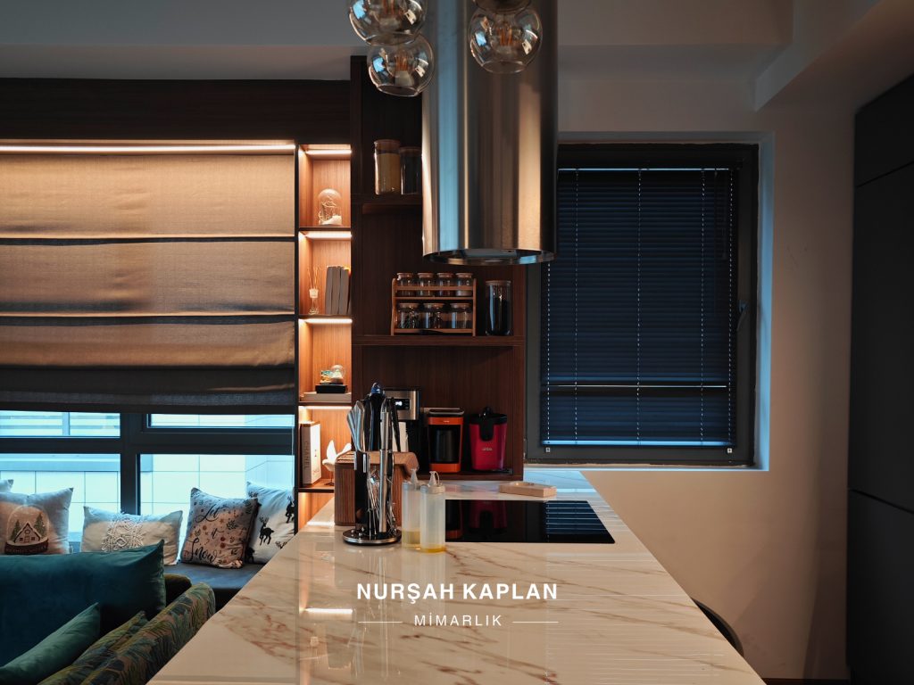
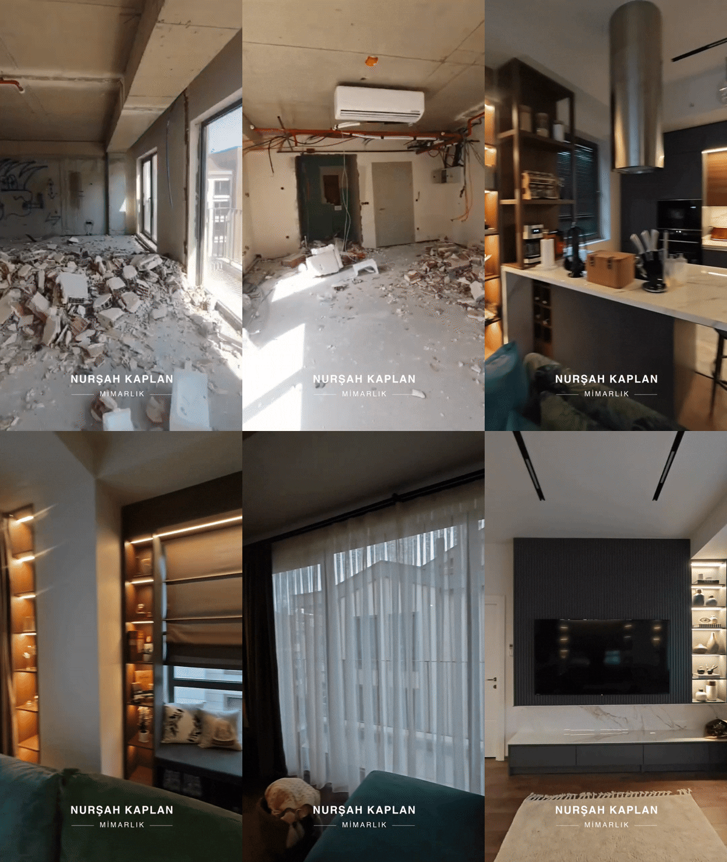
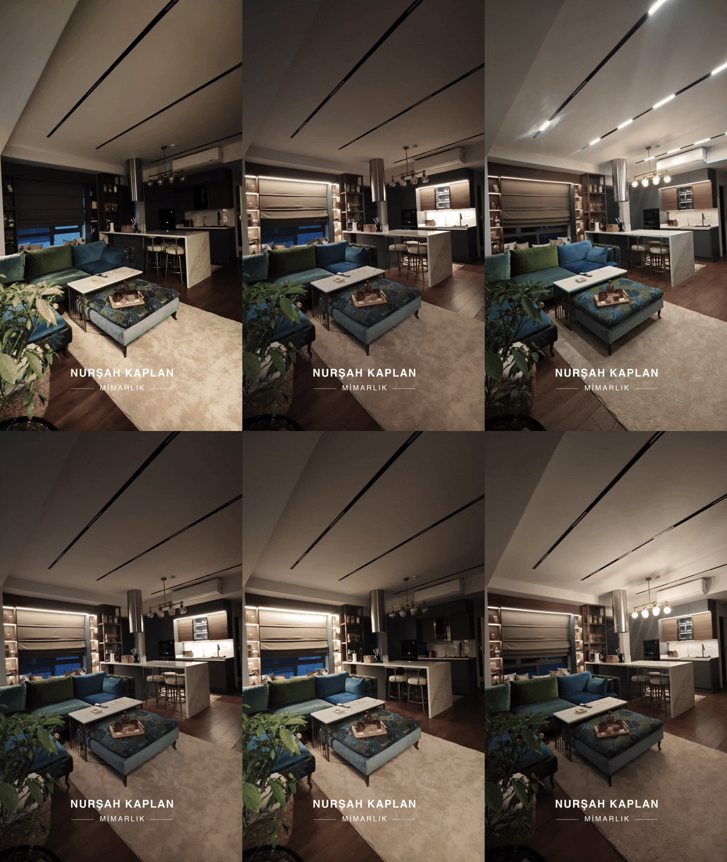
The kitchen was designed around the relationship between the cooking, dining, and living areas. The cooking zone was positioned on the island to strengthen its connection with the living space while maintaining a degree of separation. Cooking appliances, a wine rack, and dedicated storage for spices and dry goods were integrated into the island.
The island also functions as a dining surface and a spatial separator between the kitchen and living area, allowing multiple functions to coexist within a limited footprint.
Storage was one of the key design considerations throughout the residence. Open and closed storage solutions were integrated into various areas, including the TV unit, the spaces between structural columns, and the entrance wardrobe, maximizing the available storage capacity without compromising the overall spatial flow.
A custom bench was positioned in front of the window to compensate for the limited seating area and create a comfortable spot overlooking the sunset.
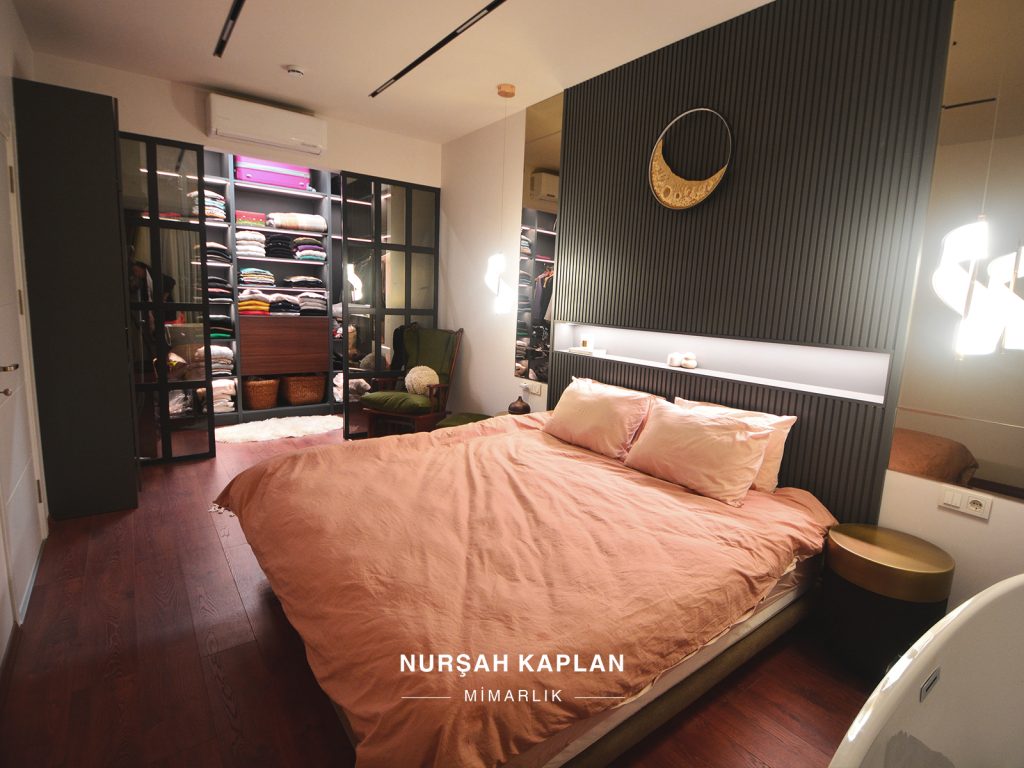
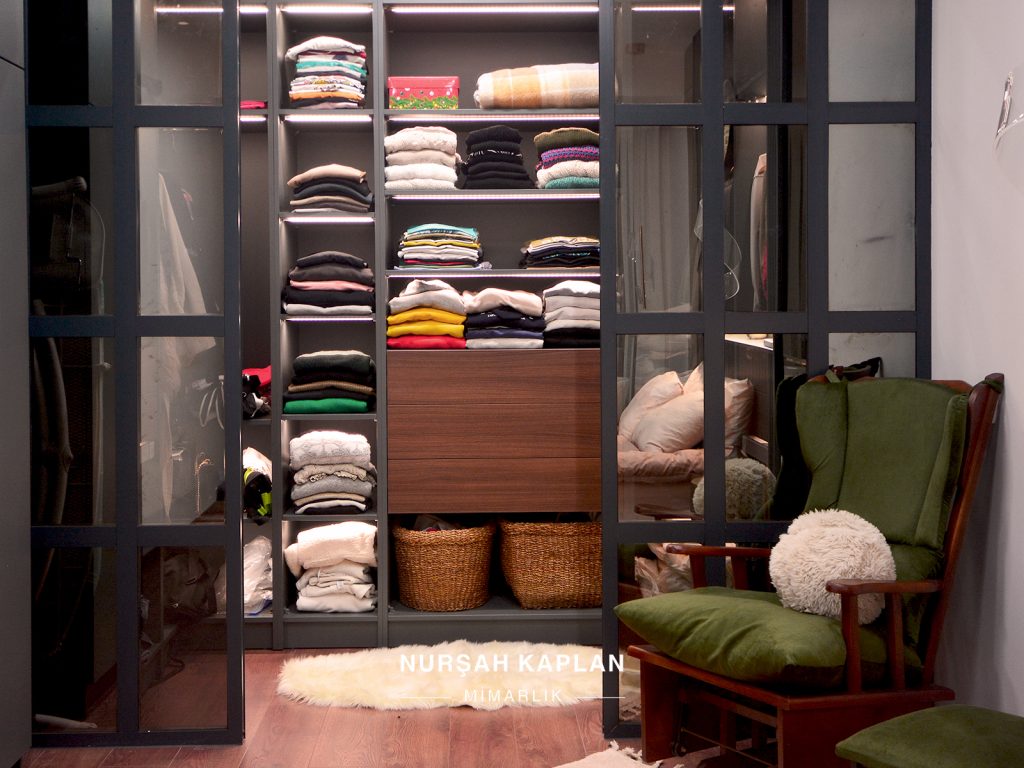
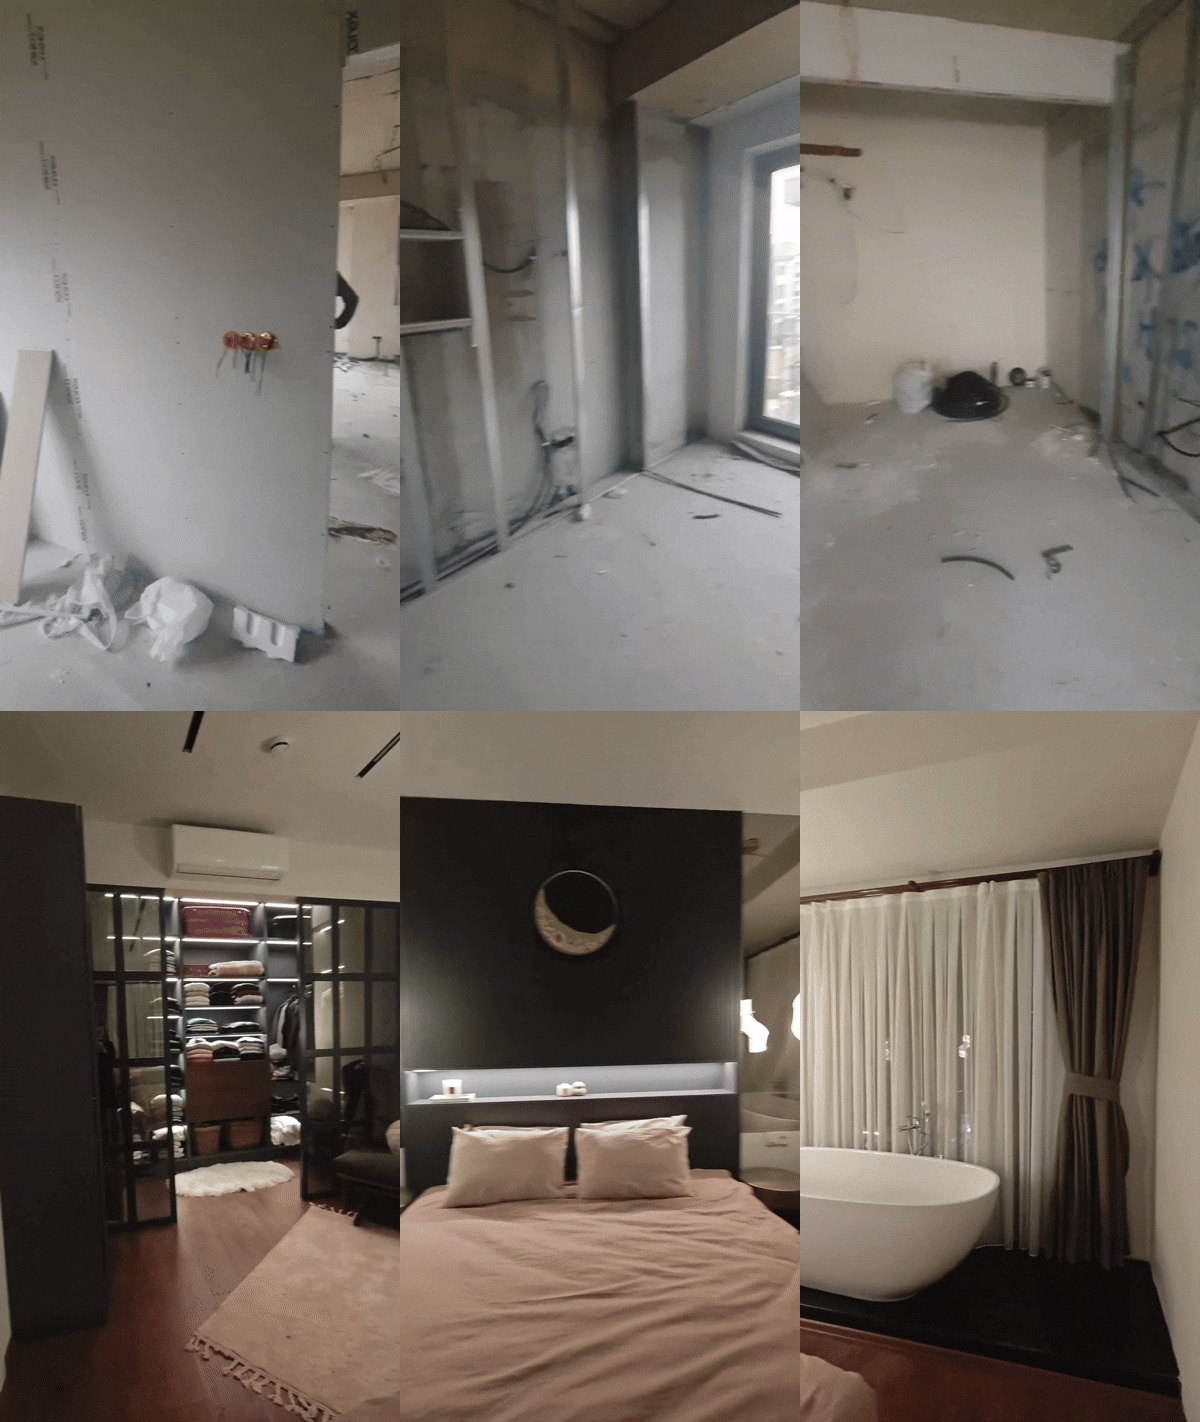
In the bedroom, an open wardrobe system and a dedicated ironing cabinet were incorporated. Responding to the client’s daily habits and preferences, a bathtub was also positioned in front of the window, creating a private and relaxing focal point within the room.