INTERIOR DESIGN | CONSULTANCY


Project HASKÖYLÜ TARIM | Location Sakarya, Turkey | Date 2025 | Client Private | Status Built | Size 50 m² | Team Nurşah Kaplan
Designed for Hasköylü Tarım’s retail store located within the Zirai Aletler Industrial Site, the project focused on creating a clear and well-organized customer experience. The aim was to establish an easily navigable environment where customers could immediately understand the spatial organization upon entering, while providing a more comfortable waiting experience.
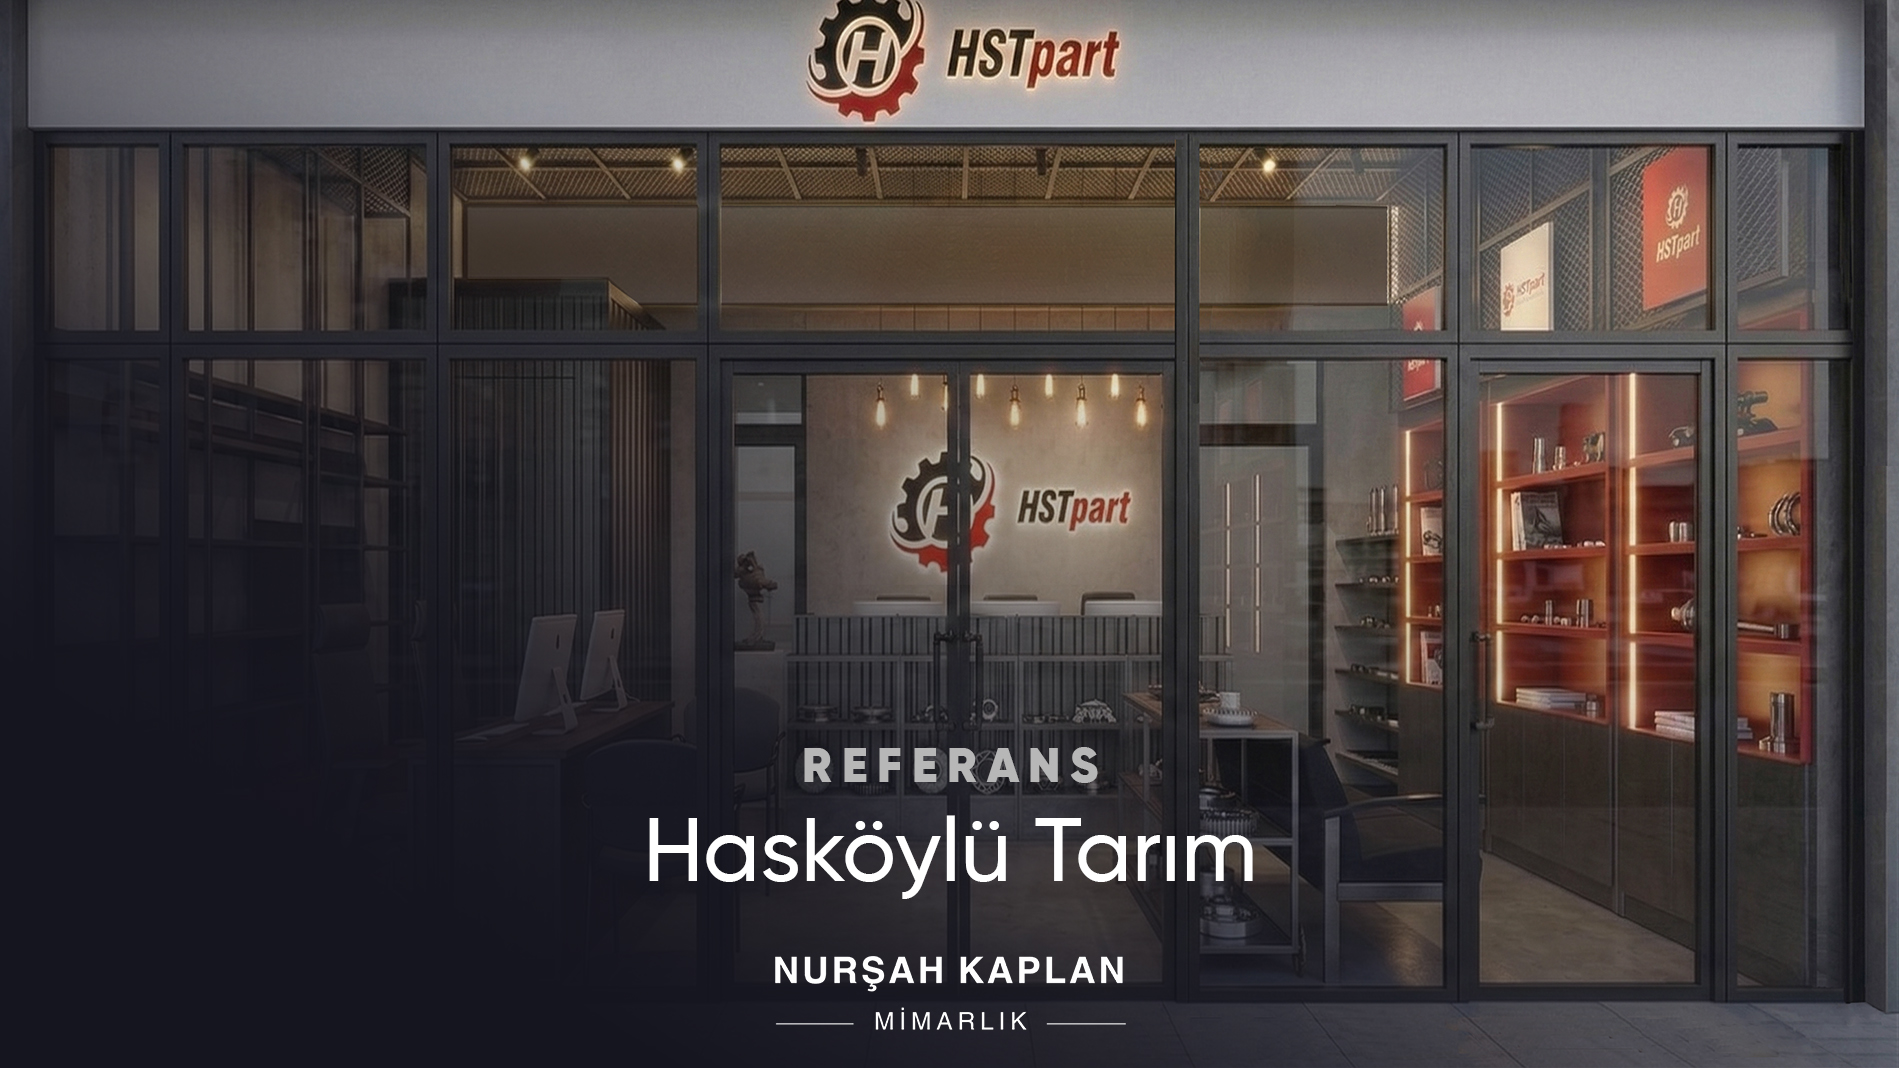
The existing layout was completely reconsidered to achieve these goals. A reception counter was positioned directly along the entrance axis, creating a strong and clearly identifiable welcoming point. The logo wall behind the counter was designed as a spatial interface, separating the customer-facing display and reception areas from service spaces such as the storage and guest room.
Dedicated shelving units were designed for the brands sold by the company, making the product display areas more organized, accessible, and visually legible. In addition, computer workstations were planned in a 3+2 configuration to accommodate both management and staff.
The interior design language was developed around an industrial character reflecting the company’s field of activity and product portfolio. The staircase volume leading to the upper floor was clad in trapezoidal sheet metal, creating a strong architectural element with a distinctive container-like character. The same material was carried onto the reception counter to establish visual continuity throughout the space.
A black and red color palette was integrated into the interior in harmony with the company’s corporate identity. The ceiling was designed with black mesh cladding, movable track spotlights, and linear lighting elements, creating a semi-open, rhythmic, and distinctly industrial ceiling composition.