Project DÜKKAN NO:19 | Location Sakarya, Turkey | Date 2025 | Client Dükkan No:19 | Status Built | Size 9 m² | Team Nurşah Kaplan
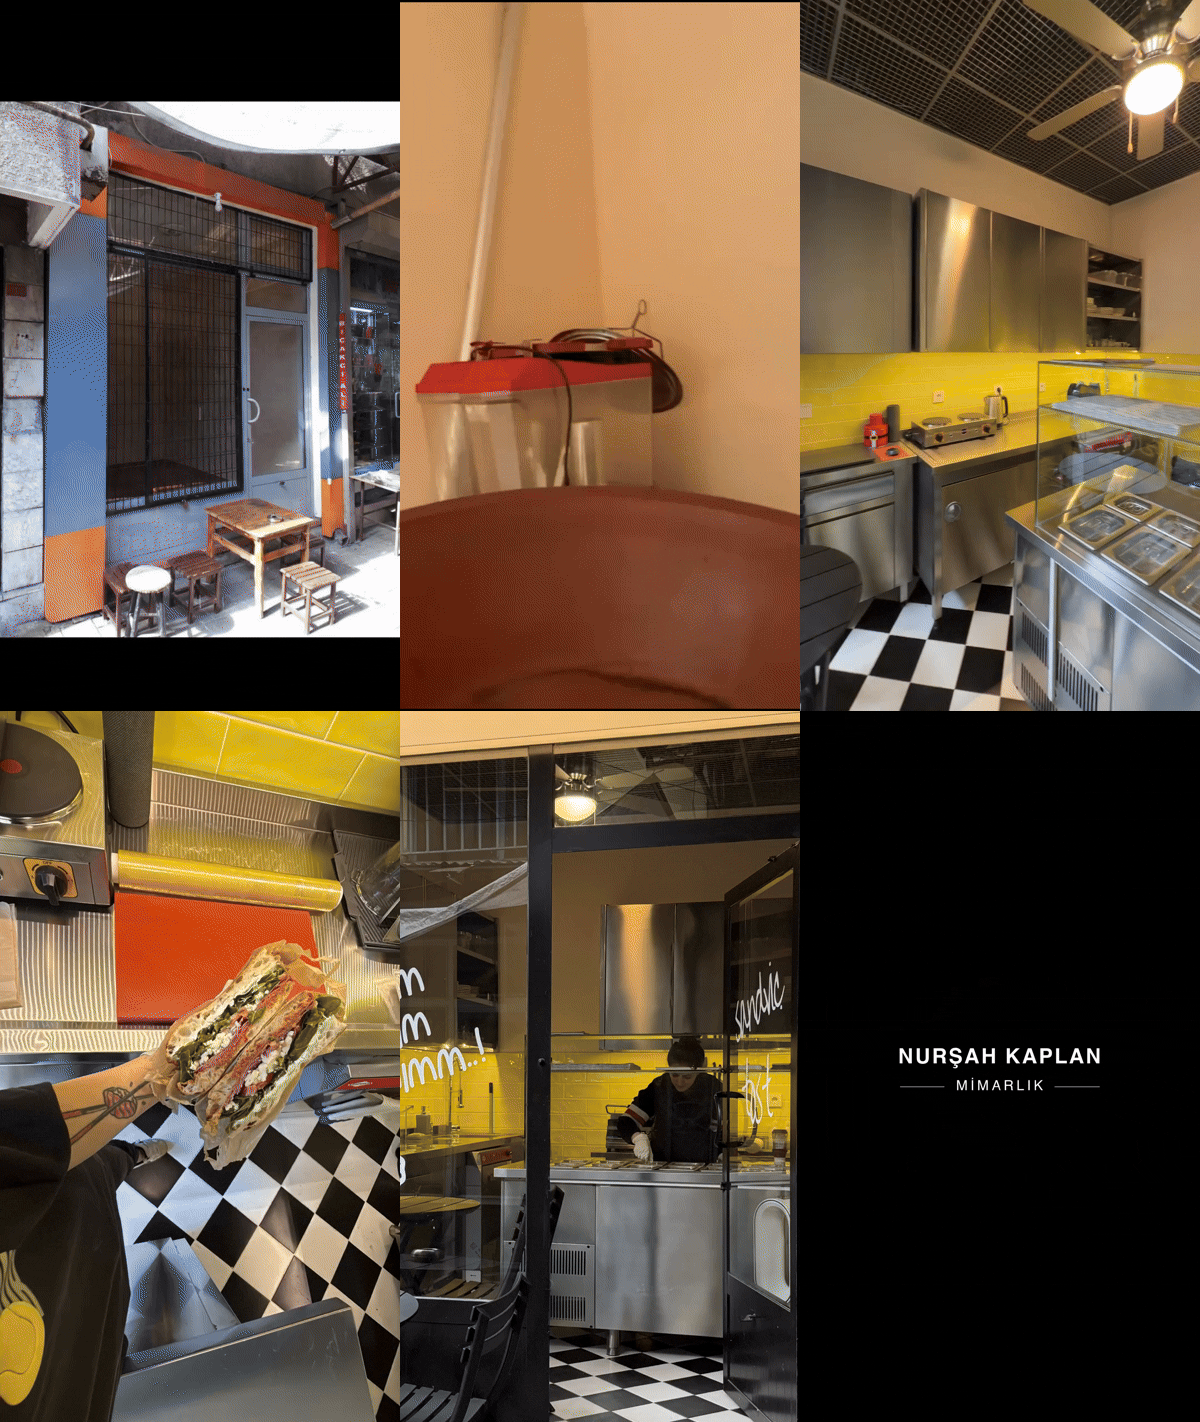
Before & After
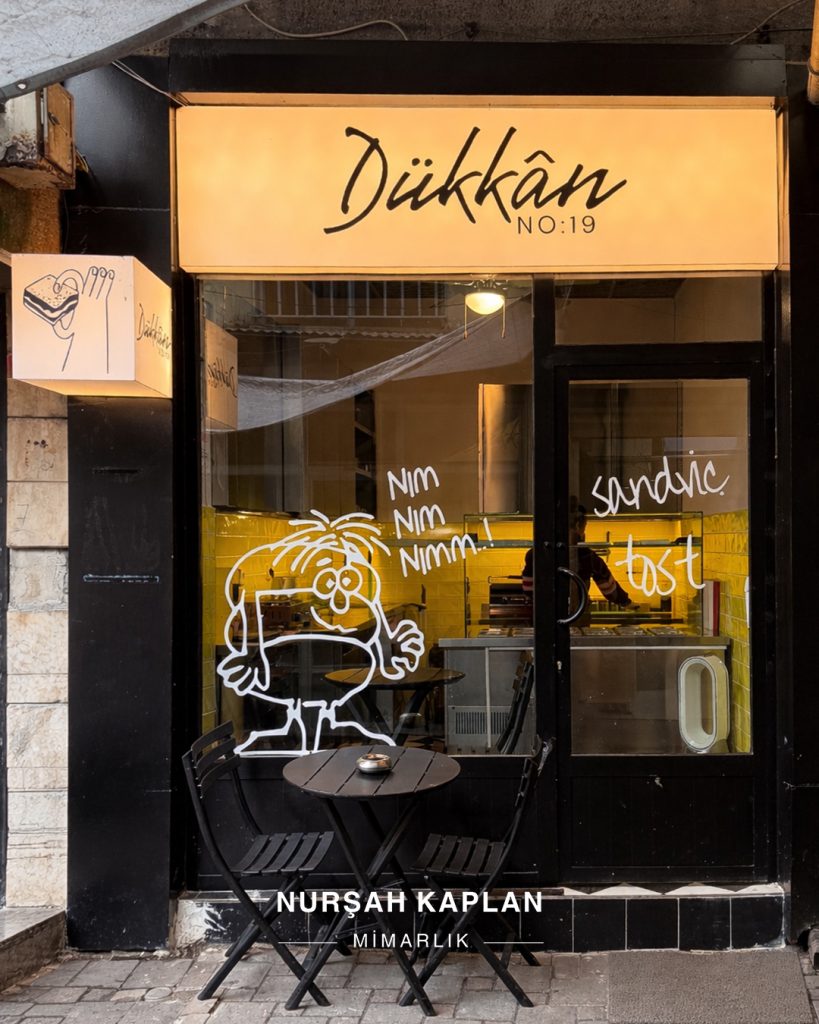
Located within the historic Uzunçarşı, this 9 m² retail space was designed with two main objectives: maximizing the efficiency of a highly limited footprint while establishing a strong and distinctive brand identity.
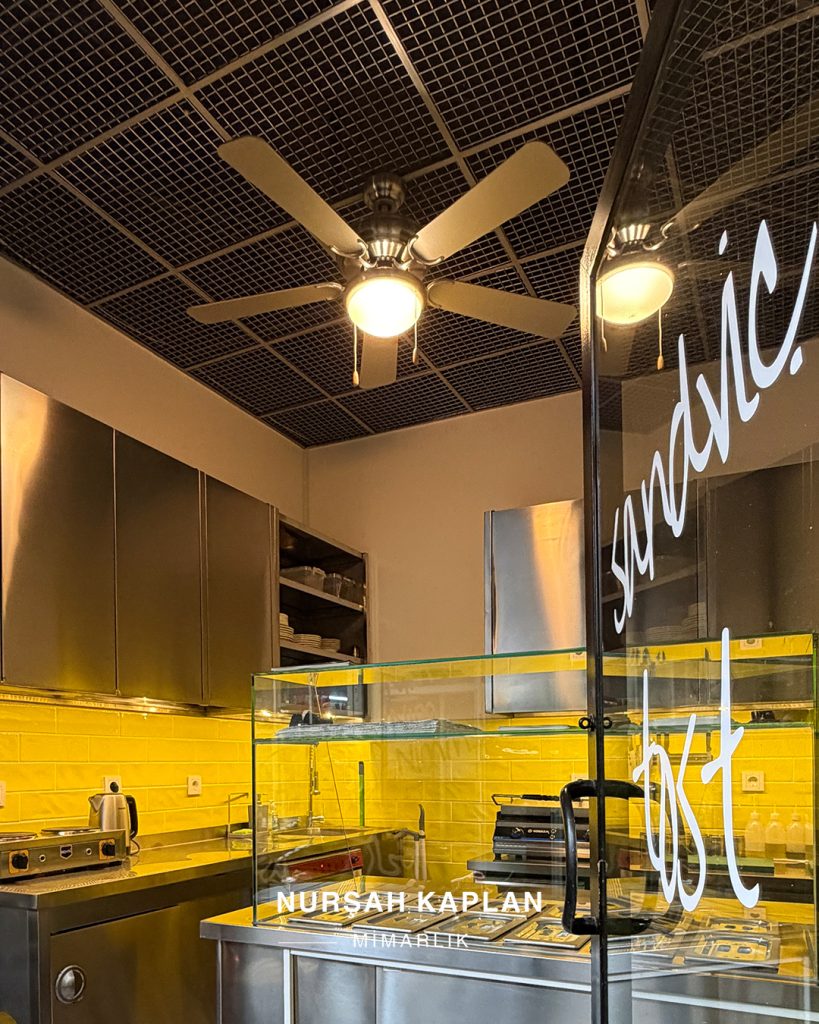
For the sandwich and toast shop, the production and service processes were analyzed in detail and the spatial layout was completely reconsidered. Preparation, cutting, and cooking areas were positioned to ensure the most efficient workflow, while customized storage solutions were developed to accommodate the different requirements for products and consumable supplies.
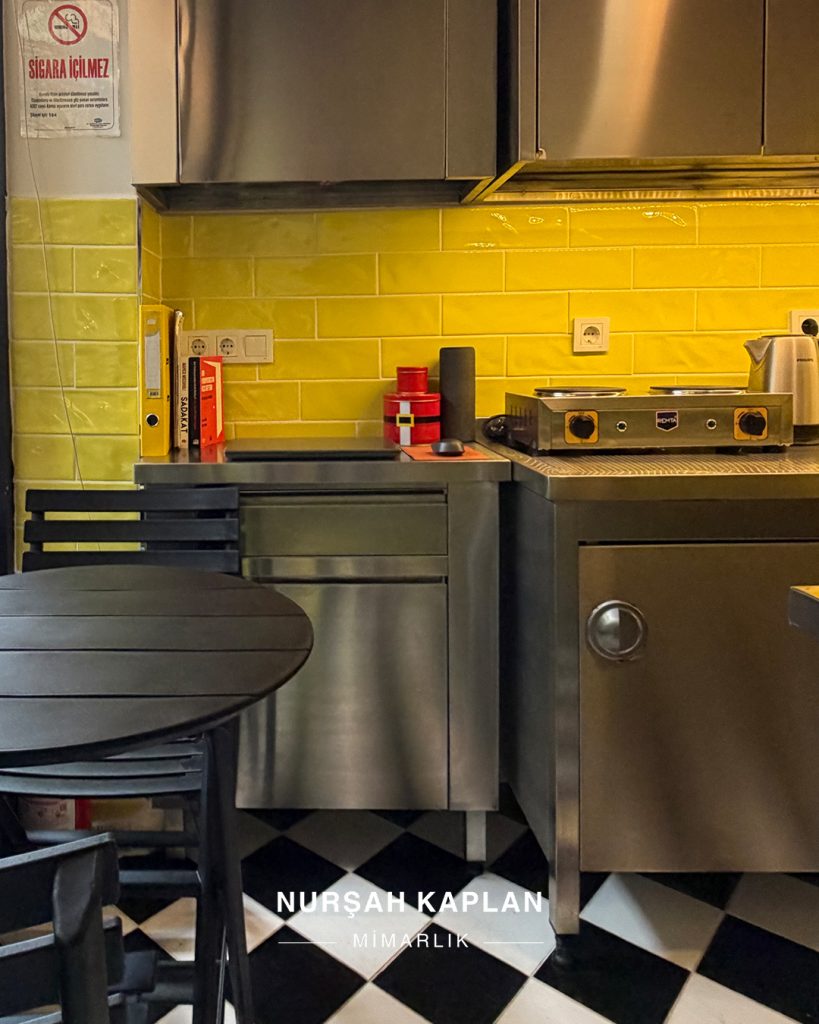
All cabinetry was designed in stainless steel, prioritizing hygiene, durability, and ease of maintenance. Despite the extremely compact footprint, every available surface was treated as a functional element, maximizing the overall efficiency of the space.
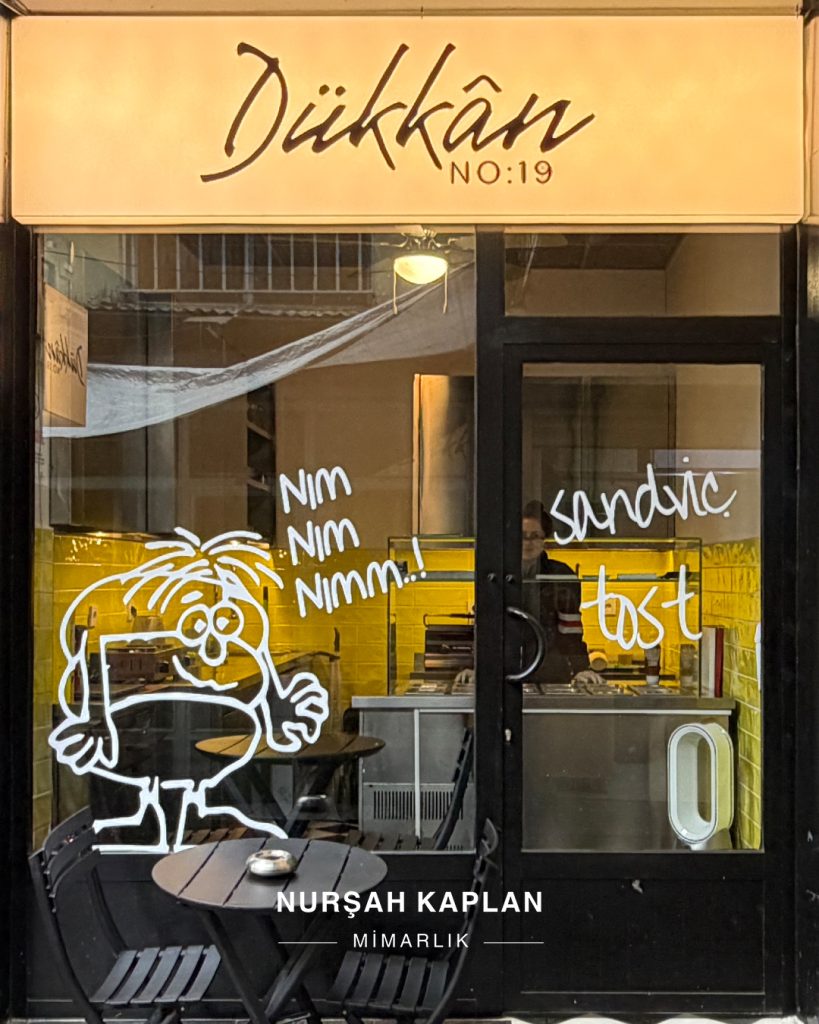
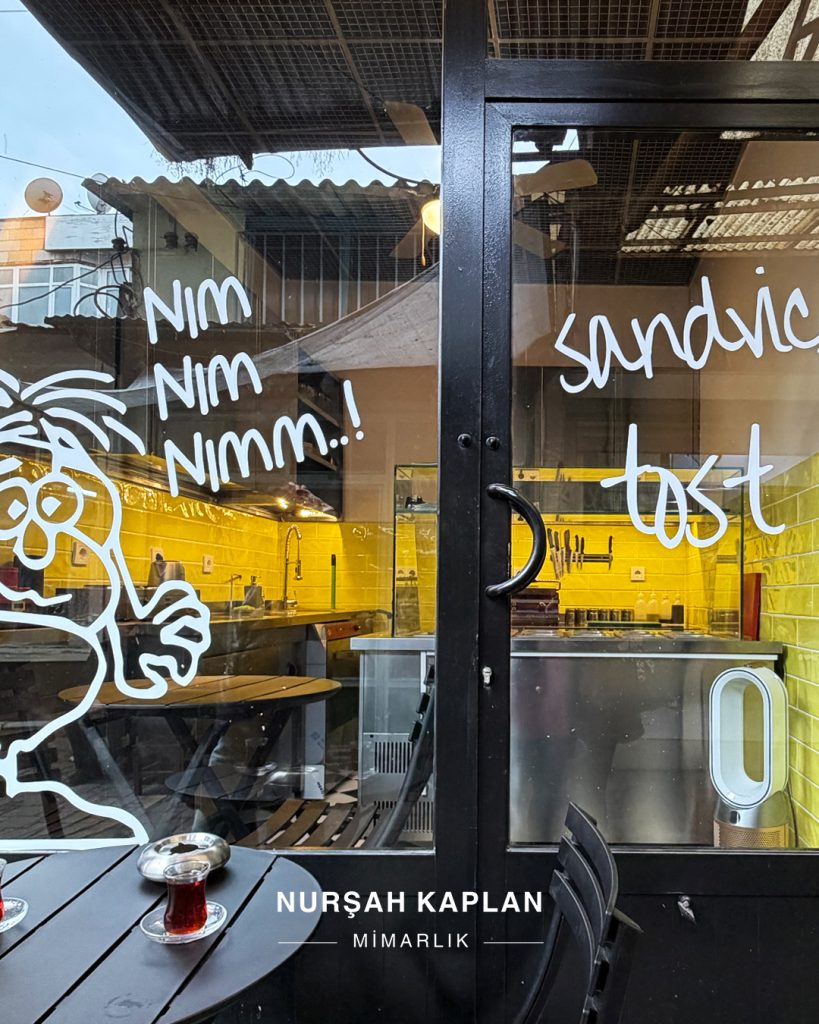
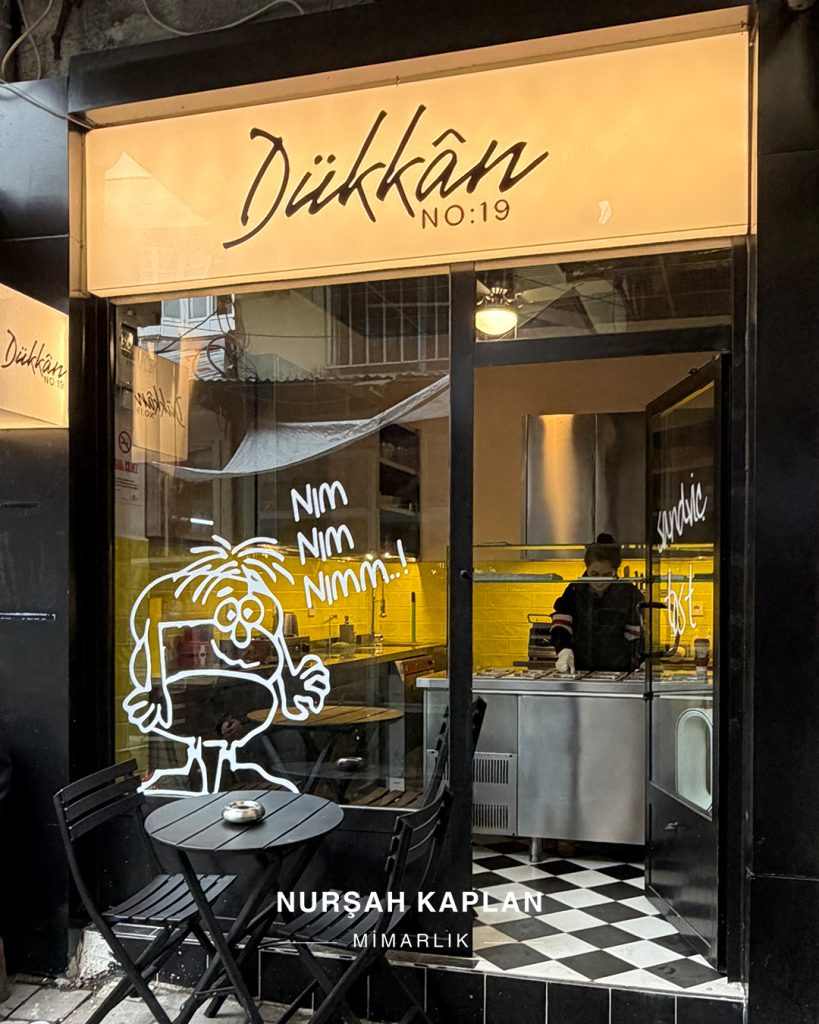
The interior concept was developed around a bold and dynamic character reflecting the identity of the business. Black-and-white patterned floor tiles and yellow wall tiles introduce a distinctive visual language, while the existing ceiling was removed and replaced with a mesh ceiling system that reinforces the industrial character of the space. A fan-style lighting fixture, selected in accordance with the concept, further strengthens the identity of the interior.
The existing window and door frames were repainted in black to create visual continuity throughout the space. Graphic stickers applied to the glass surfaces reflect the brand language and complete the storefront identity, strengthening the shop’s visual presence from the street.