INTERIOR DESIGN | CONSULTANCY

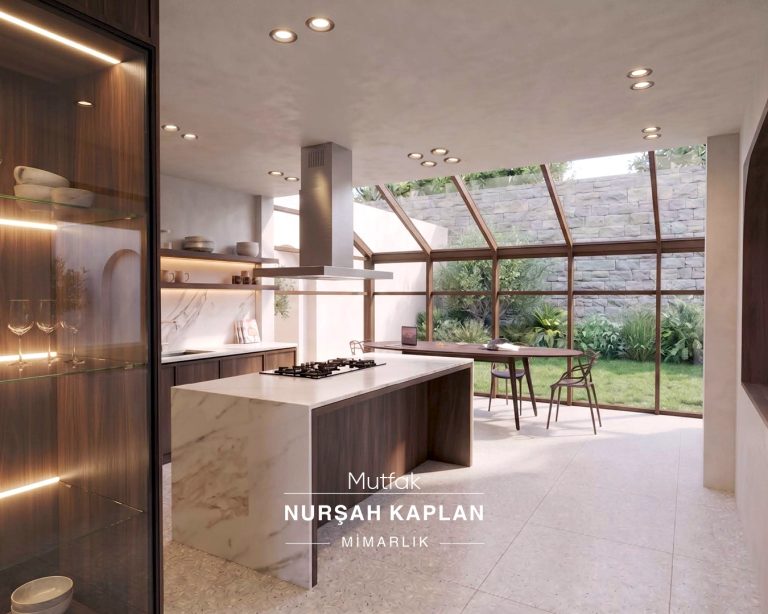
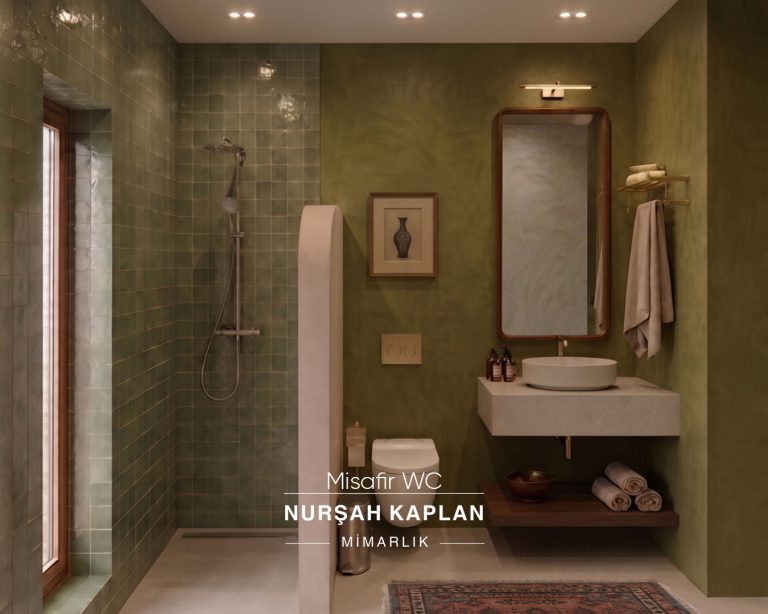

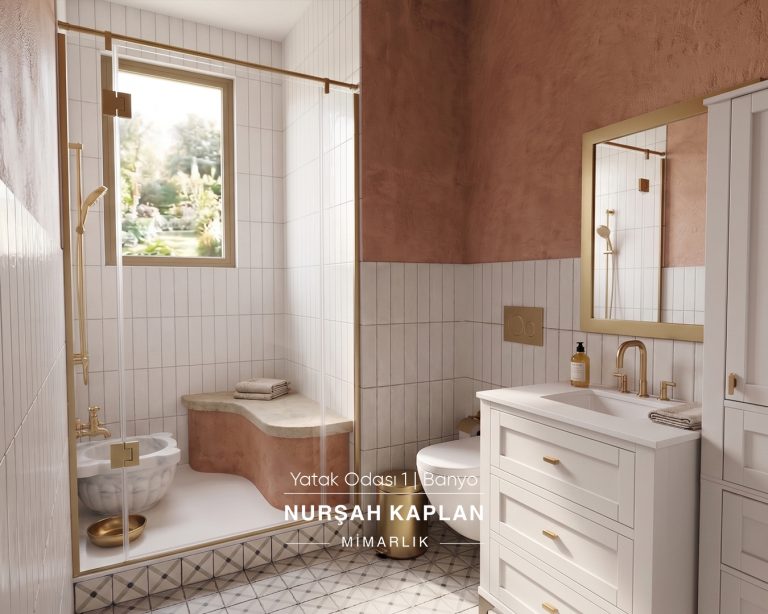


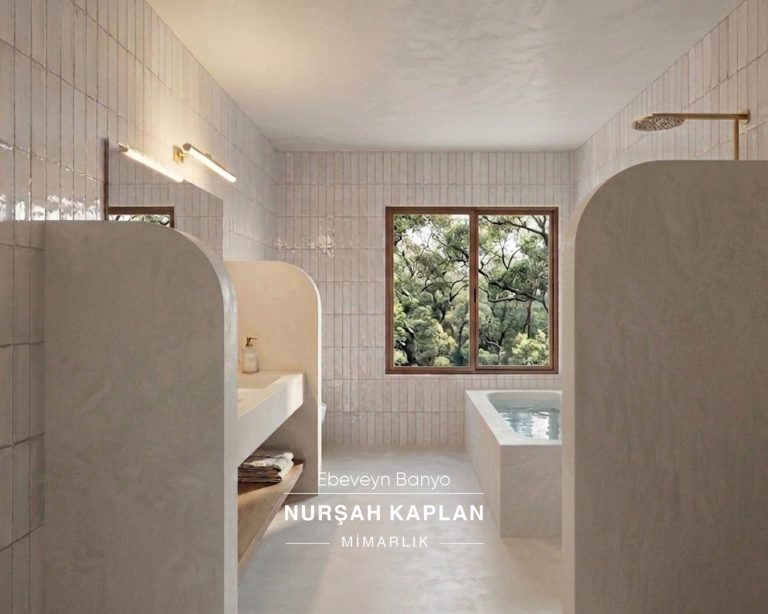




Project C VISTA HOUSE | Location Sakarya, Turkey | Date 2025 | Client Private | Status Built | Size 370 m² | Team Nurşah Kaplan
Located on a stepped, independent plot, this existing two-storey detached residence was redesigned around a new spatial hierarchy and a holistic interior concept tailored to the everyday living scenarios of its users.
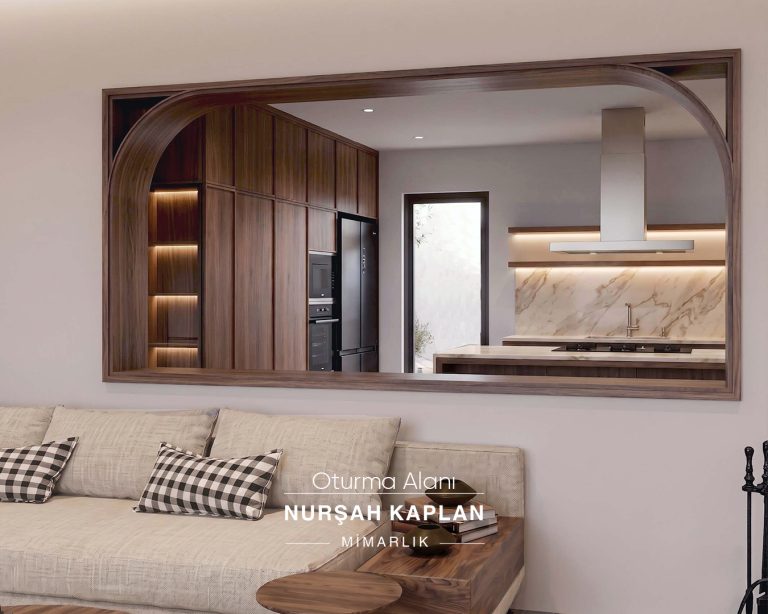
The starting point of the design was to establish a strong relationship between the living spaces and the lake view while improving the overall flow and functionality of the home. The relationship between the kitchen and living room was completely reconsidered.
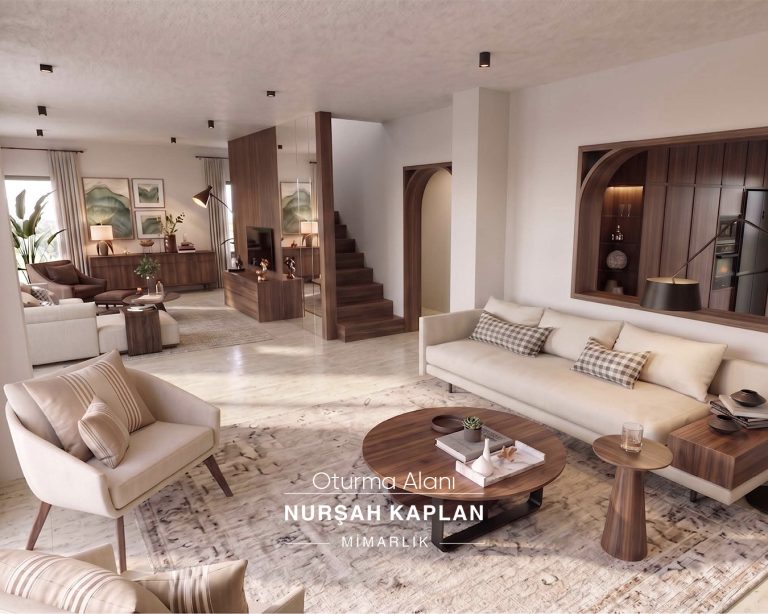
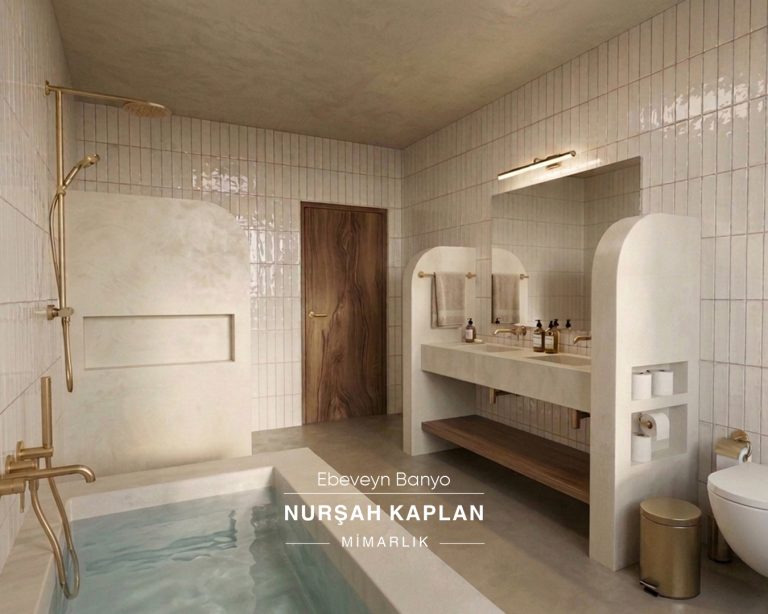
The overall design language combines Mid-Century Modern influences with an eclectic interpretation. Light-toned surfaces, walnut finishes, natural textures, and linen fabrics create a warm and inviting atmosphere. In the bathrooms, handmade ceramics in varied color palettes, mosaics, and Italian paint finishes were combined with matte gold fixtures and accessories to create a sophisticated yet understated character.
Carefully selected objects, plants, textiles, and controlled touches of color were incorporated throughout the living spaces to create a functional, intimate, and timeless sense of home.
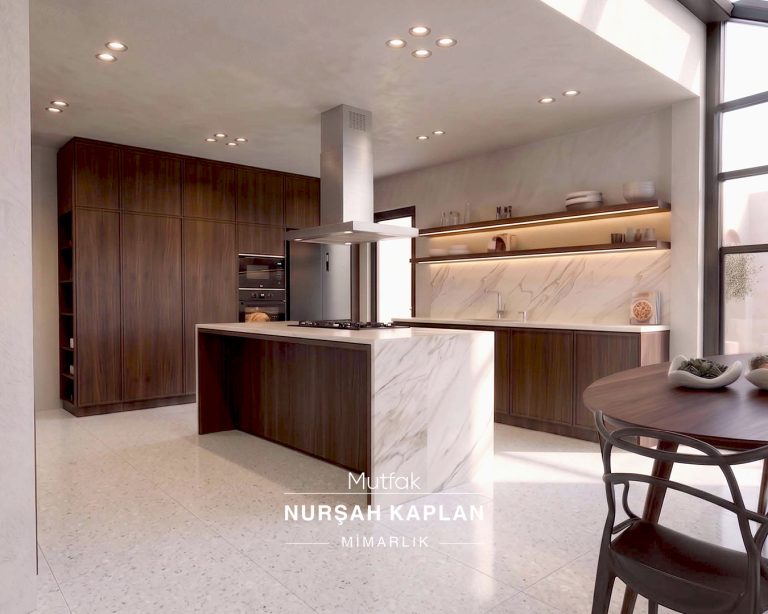
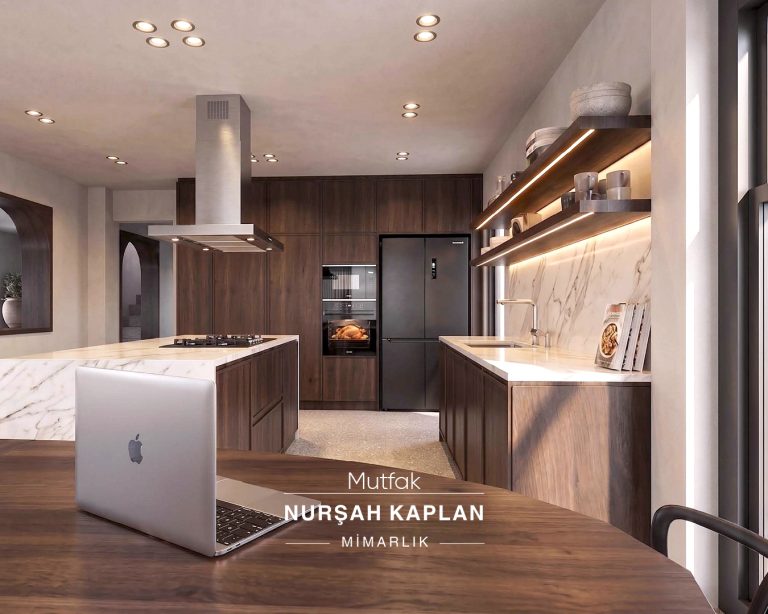
The relationship between the kitchen and living room was completely reconsidered. Positioned at the center of daily life, the cooking area was located on the kitchen island, allowing the user to maintain visual contact with both the lake and the seating area while preparing meals. In the open-plan kitchen, storage requirements were addressed through full-height cabinetry, while the absence of upper cabinets above the sink created a lighter and more open visual character. An open shelving system further reinforced the visual continuity of the space.
The living room was organized around two distinct seating areas, each responding to a different focal point: the fireplace and the TV. The fireplace area was furnished with generous and comfortable seating to allow the lake view and the atmosphere of the fireplace to be experienced simultaneously. The staircase was concealed behind a partition wall, which was transformed into the main TV wall.
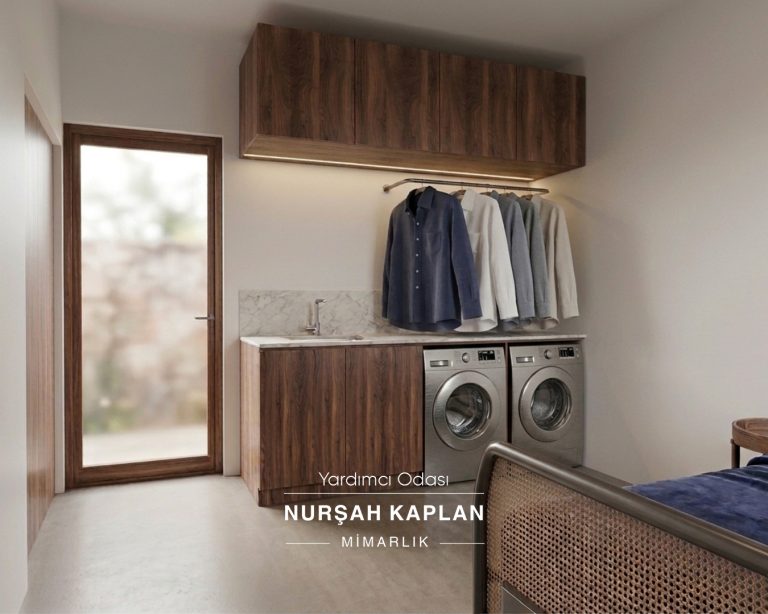
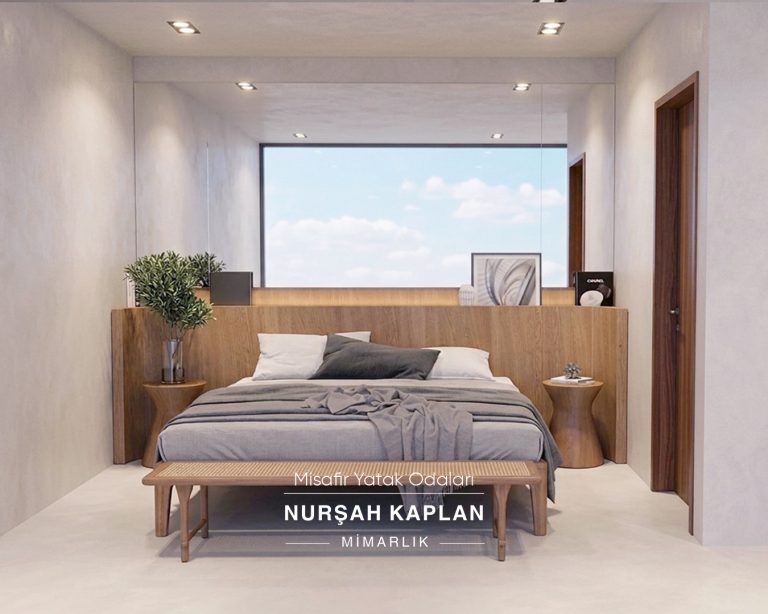
The lower floor accommodates the living room, kitchen, winter garden, guest WC, staff room, and an en-suite guest bedroom. Considering the possibility of live-in domestic staff, the layout was designed to provide flexibility while preserving the privacy of the homeowners. The staff room was planned with independent access to the kitchen and garden through the service corridor when required.
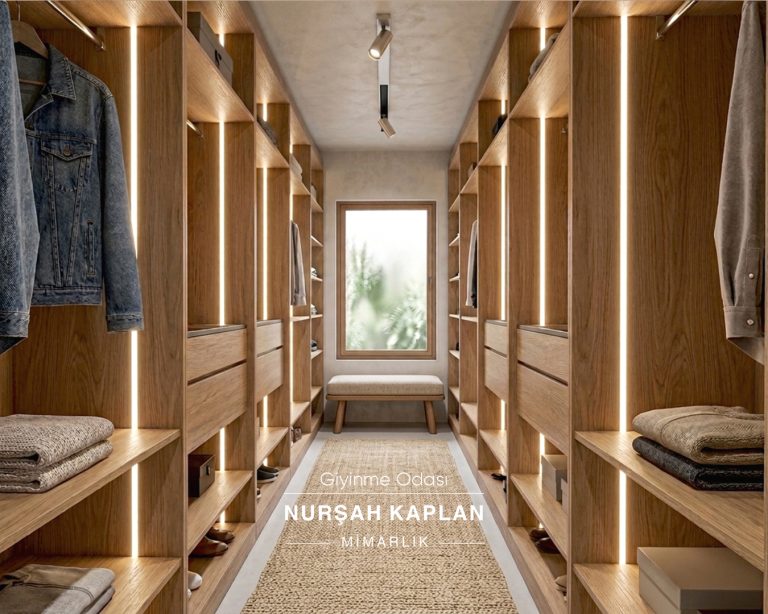
The upper floor includes two en-suite guest bedrooms and the master suite, consisting of a bedroom, spacious dressing area, bathroom, kitchenette, private sitting area, and viewing terrace.