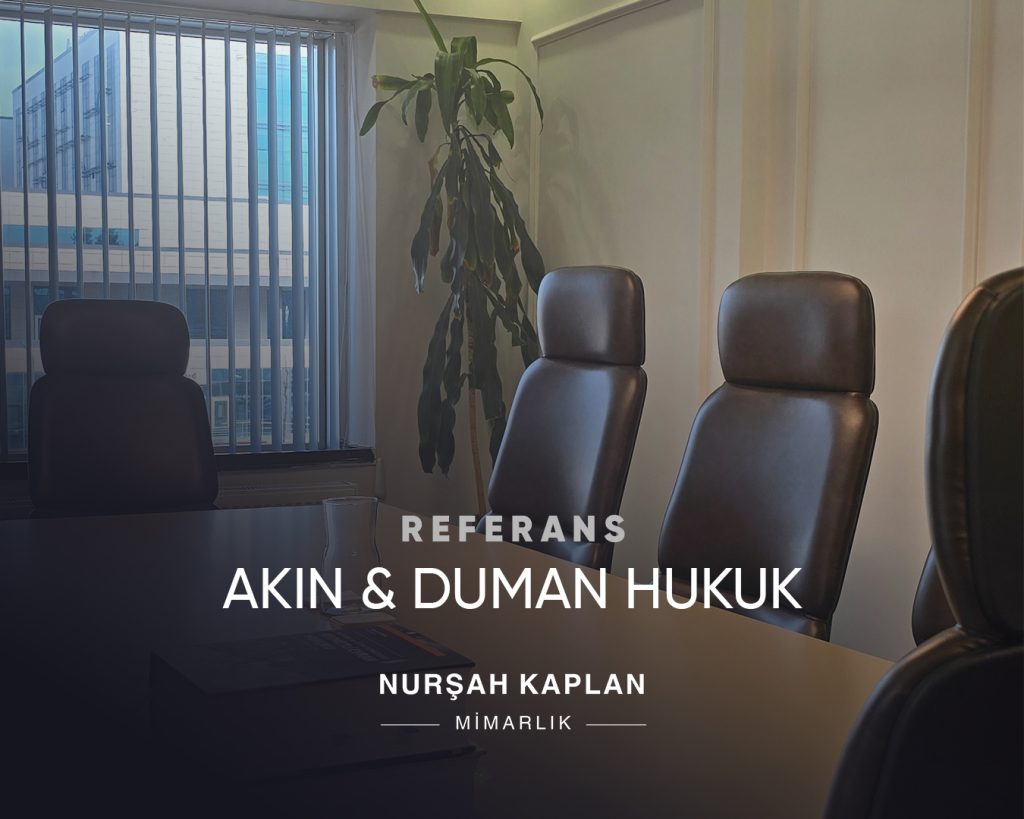
Project AKIN&DUMAN HUKUK | Location Sakarya, Turkey | Date 2025 | Client Akın & Duman Hukuk | Status Built | Size 35 m² | Team Nurşah Kaplan
Before & After
The starting point of this project was to transform the office’s existing and inefficient layout into a more balanced, comfortable, and representative environment.
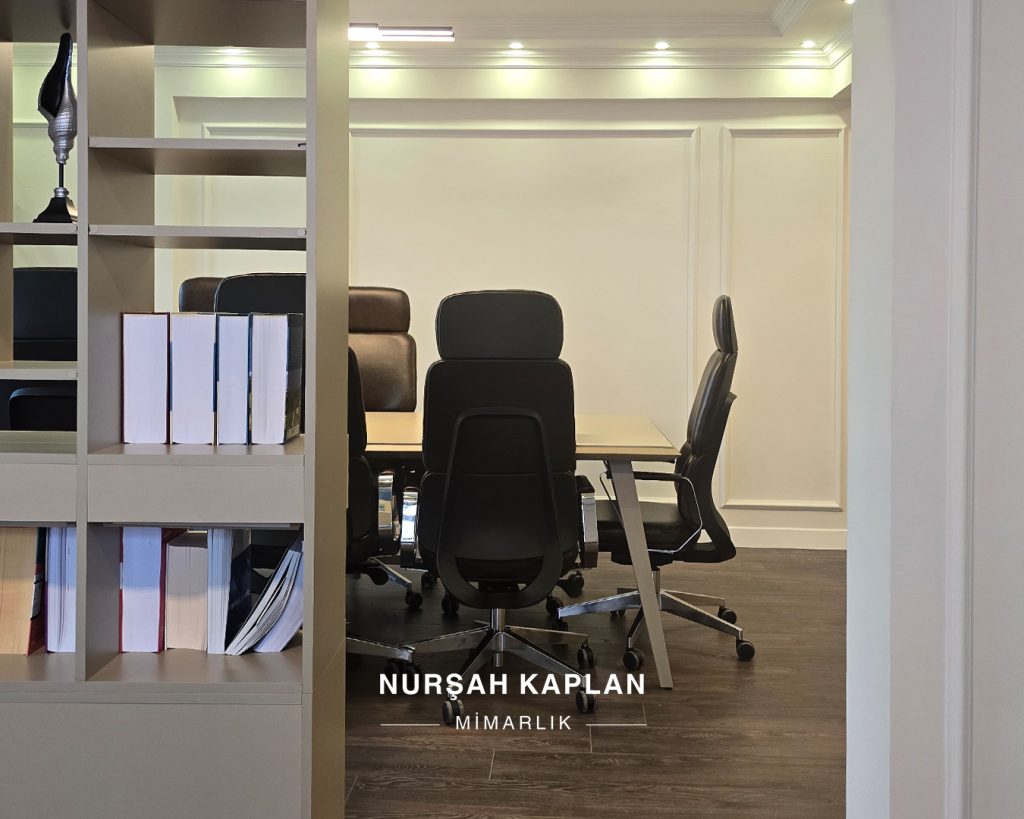
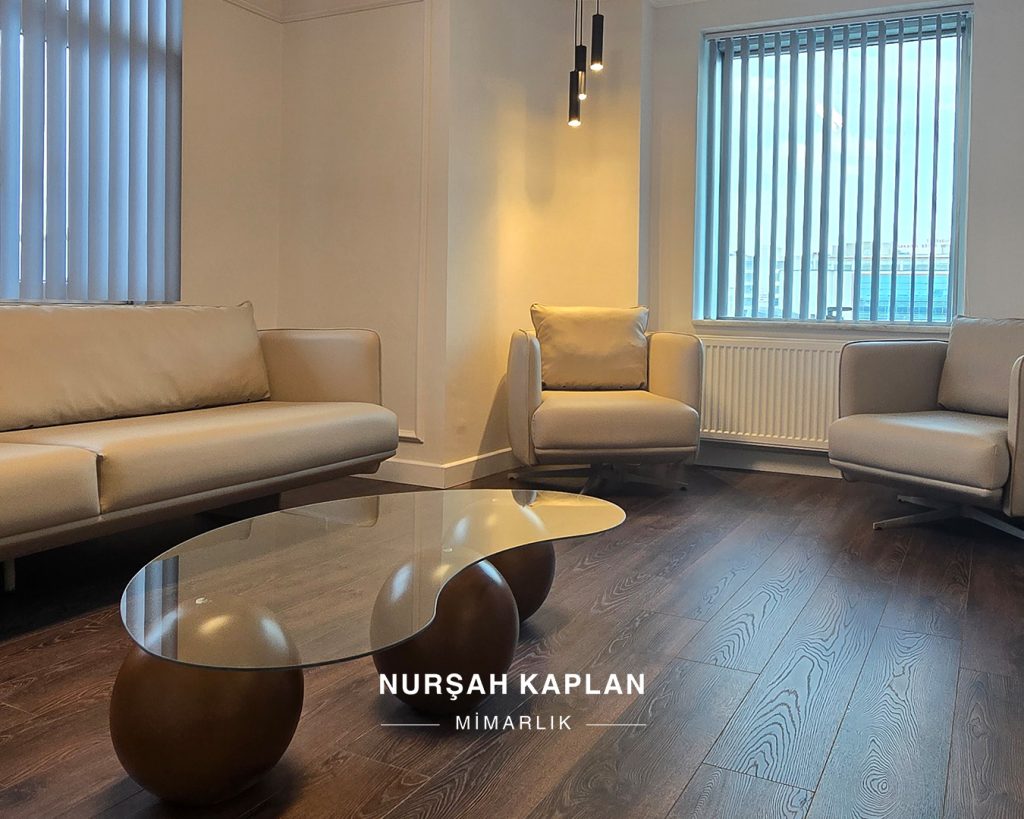
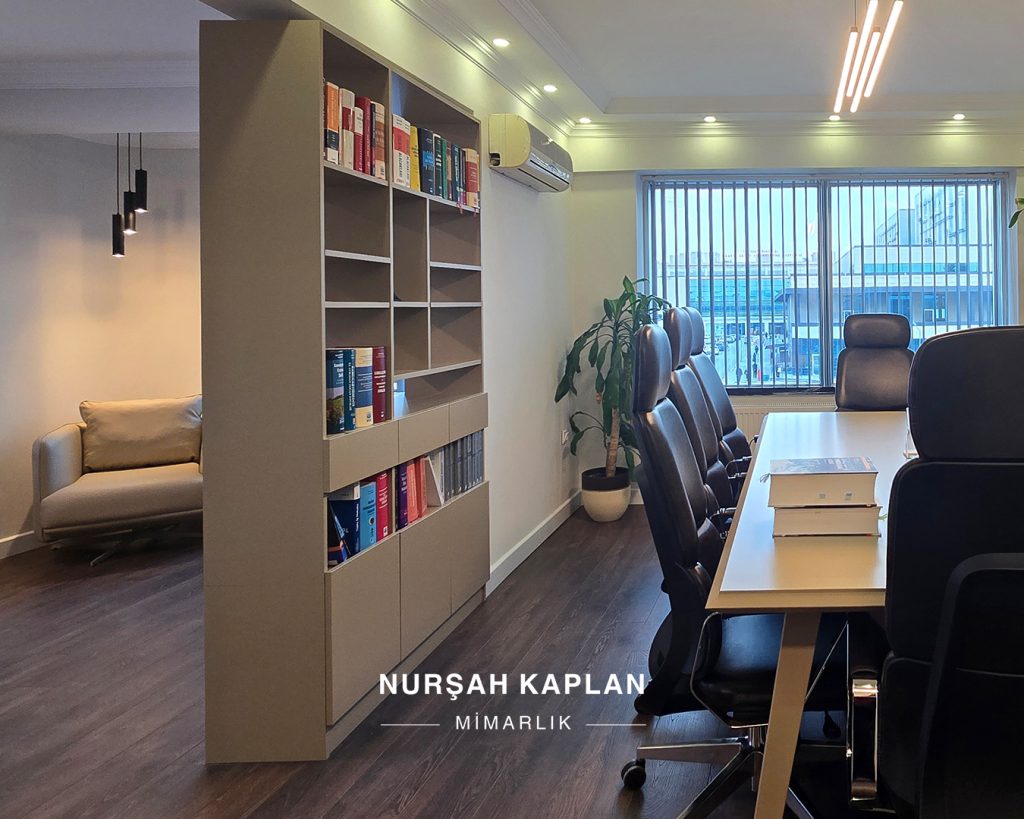
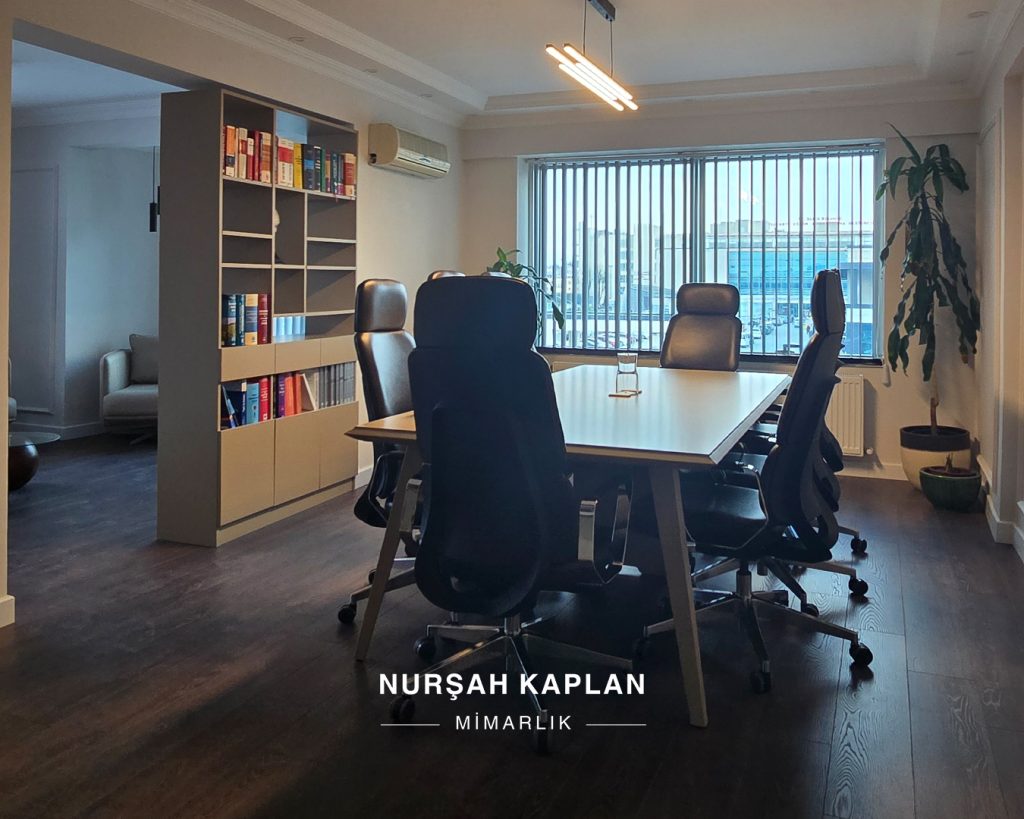
A dedicated reception and seating area was designed for hosting clients, along with a meeting room and integrated storage solutions to accommodate filing and document management needs. The existing kitchen, which was relatively large but inefficiently organized, was reconfigured and separated from the seating area, allowing it to become part of a more functional spatial arrangement together with the meeting room.
To define the transition between the seating and meeting areas, a multifunctional cabinetry unit was designed to provide both storage and decorative functions. Acting as a spatial separator, this element creates a subtle boundary while maintaining visual continuity and a sense of unity throughout the office.
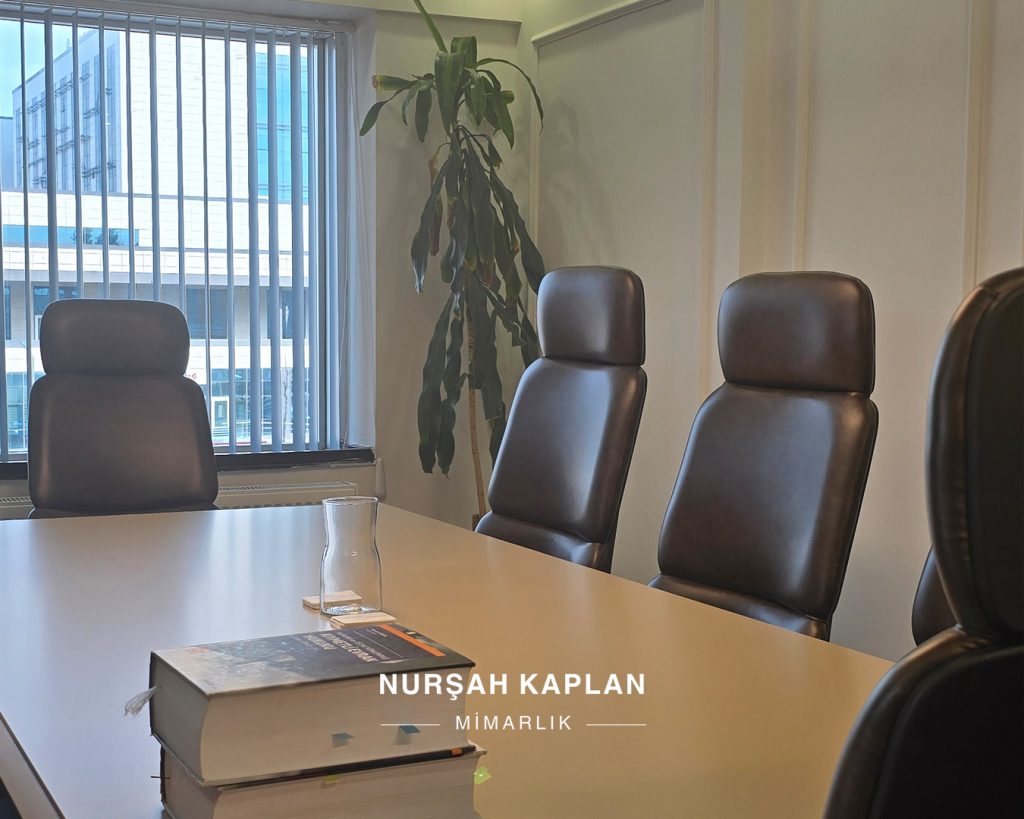
The previously dated and subdued atmosphere of the space was refreshed through the use of light beige tones on walls and furniture, creating a brighter and more spacious environment. In contrast, the sense of trust, seriousness, and permanence expected from a law office was balanced through dark brown flooring and furniture within the meeting area.
Green plants were introduced as a natural layer within the interior, adding a sense of calm and softness while complementing the overall material and color palette.